


1068 N Camden LN, South Elgin, IL 60177
REQUEST A TOUR If you would like to see this home without being there in person, select the "Virtual Tour" option and your agent will contact you to discuss available opportunities.
In-PersonVirtual Tour
$ 468,990
Est. payment | /mo

5 Beds

3.5 Baths

2,218 SqFt


$ 468,990
Est. payment | /mo

5 Beds

3.5 Baths

2,218 SqFt

Key Details

Property Type Single Family Home

Sub Type Detached Single

Listing Status Active

Purchase Type For Sale

Square Footage 2,218 sqft

Price per Sqft $211

Subdivision Sugar Ridge

MLS Listing ID 12623098

Style Traditional

Bedrooms 5

Full Baths 3

Half Baths 1

Year Built 1993

Annual Tax Amount $10,025

Tax Year 2024

Lot Size 6,621 Sqft

Lot Dimensions 76X108X100X45

Property Sub-Type Detached Single

Property Description

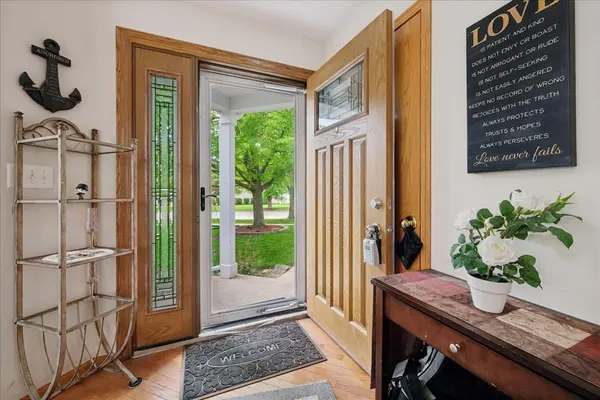
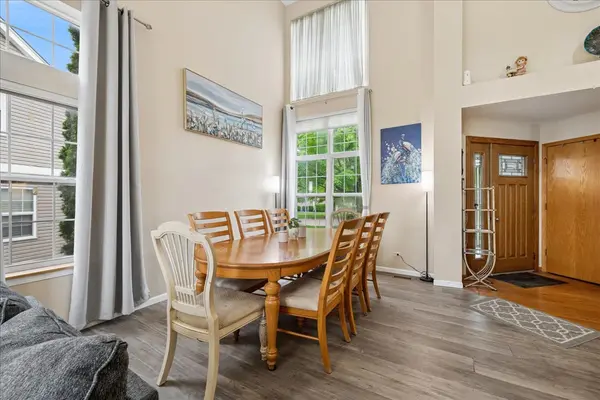
BACK ON THE MARKET - A SECOND CHANCE FOR ONE LUCKY BUYER! The buyer's financing fell through just two days before closing, giving today's buyer an unexpected opportunity to own this exceptional Sugar Ridge home. The property appraised at $475,000, adding confidence to the value of this spacious home and its premium pond-front setting. Located in the highly sought-after St. Charles School District 303, this 5-bedroom, 3.5-bath Churchill model offers a rare combination of water views, no rear neighbors, a finished walkout basement and exceptional value. Set on one of Sugar Ridge's desirable lots, the home backs to a peaceful nature pond, creating a private and picturesque backdrop you'll enjoy from the large deck and backyard. Inside, vaulted ceilings and an open-concept design create a bright, welcoming feel. A main-level bedroom offers flexibility as a guest suite, home office or private retreat. The spacious eat-in kitchen features stainless steel appliances and opens effortlessly to the family room, making everyday living and entertaining easy. But the real surprise is downstairs. The finished walkout lower level features an impressive 2,836-square-foot recreation room plus a full bath, creating an enormous amount of flexible living space. Imagine a home theater, game and entertainment zone, gym, office, in-law arrangement or private guest retreat-the possibilities are virtually endless. A finished walkout of this size is a rare find at this price point in Sugar Ridge. Recent major improvements include a new roof (2024), new water heater (2024), and new lower-level patio door with built-in blinds. The home is priced with cosmetic updates in mind, allowing the next owner to make it their own while building equity along the way. If you've been waiting for a home with space, water views, a premium lot and room to create something special, this is your second chance.

Location

State IL

County Kane

Area South Elgin

Body of Water Churchill

Rooms

Basement Finished, Exterior Entry, Rec/Family Area, Storage Space, Full, Walk-Out Access

Interior

Interior Features Cathedral Ceiling(s), 1st Floor Bedroom, In-Law Floorplan

Heating Natural Gas, Forced Air

Cooling Central Air

Equipment Water-Softener Owned, Ceiling Fan(s), Air Purifier

Fireplace N

Appliance Range, Microwave, Dishwasher, Refrigerator, Disposal, Humidifier

Laundry Main Level, Gas Dryer Hookup, In Unit

Exterior

Garage Spaces 2.0

Community Features Park, Lake, Curbs, Sidewalks, Street Lights, Street Paved

Waterfront Description Pond

Roof Type Asphalt

Building

Lot Description Landscaped

Dwelling Type Detached Single

Building Description Vinyl Siding, No

Sewer Public Sewer

Water Public

Level or Stories 2 Stories

Structure Type Vinyl Siding

New Construction false

Schools

Elementary Schools Anderson Elementary School

Middle Schools Haines Middle School

High Schools St Charles North High School

School District 303 , 303, 303

Others

HOA Fee Include None

Ownership Fee Simple

Special Listing Condition None

Virtual Tour https://myimageservices.com/1068-N-Camden-Lane/idx

Midwest Real Estate Data (MRED) IDX
Listed by Kimberly Osko of  Baird & Warner 

Nearby Locations

Sebastian Regium

"My job is to find and attract mastery-based agents to the office, protect the culture, and make sure everyone is happy! "

GET MORE INFORMATION

Name
Phone*
Message

Go tour this home

1068 N Camden LN